
All Plan Munich
Office
Open spaces with structure

All Plan Munich
Work environments in balance
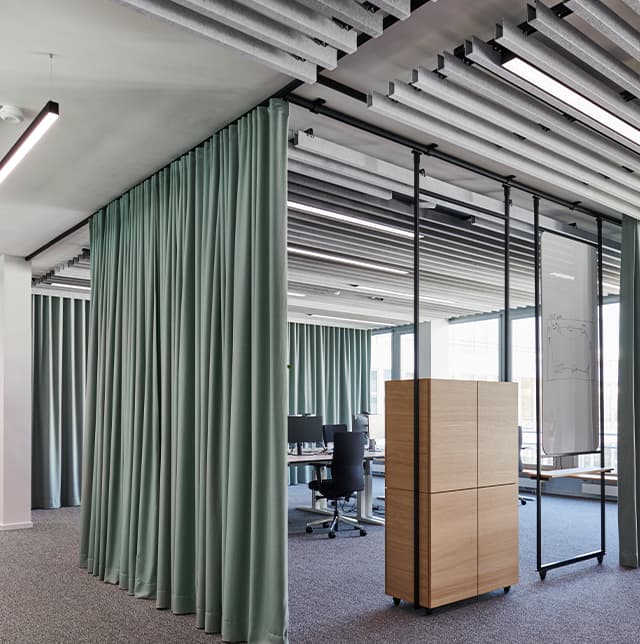
The modern open-plan office at ALLPLAN Munich combines contemporary design and functional room layout to create a future-oriented working environment. The open floor plan promotes communication and flexibility, while well-designed zones have been created for retreat, teamwork and focus. This zoning is supported by high-quality, acoustically effective textiles that not only create visual structure but also contribute to improving room acoustics.
The targeted integration of room-dividing elements creates a pleasant sense of space and reduces disturbing noises – an important factor for efficient working. The result is a harmonious overall picture that supports the needs of modern working methods while meeting the highest design standards.
Architecture: © blocher partners
© Photo: Joachim Grothus

Eike W. Pörtner
Vice President Contract
Address
JAB JOSEF ANSTOETZ KG
Potsdamer Straße 160
33719 Bielefeld
Contact
Phone: +49 521 20 93 - 0
Fax: +49 521 20 93 - 1813
E-mail: contract@jab.de